Home/Quality
Quality and inspection
Reports issued as standard: first-article inspection, material certificate, dimensional report — from the facility that made the parts.
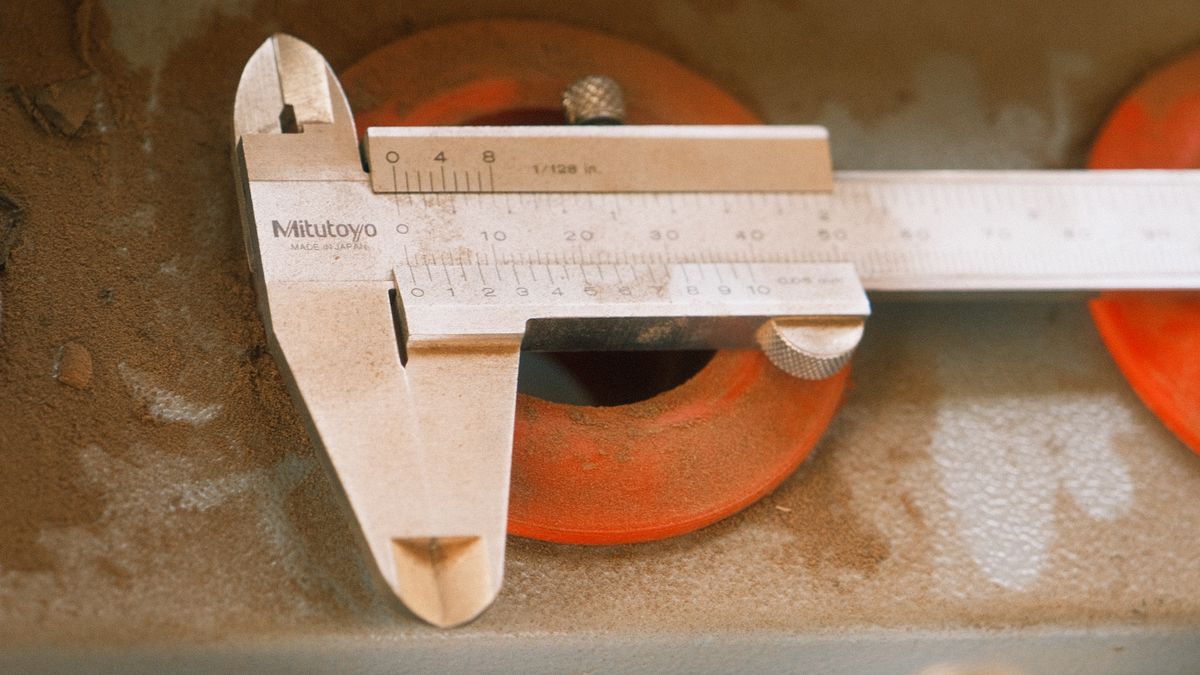
Reports issued as standard: first-article inspection, material certificate, dimensional report — from the facility that made the parts.
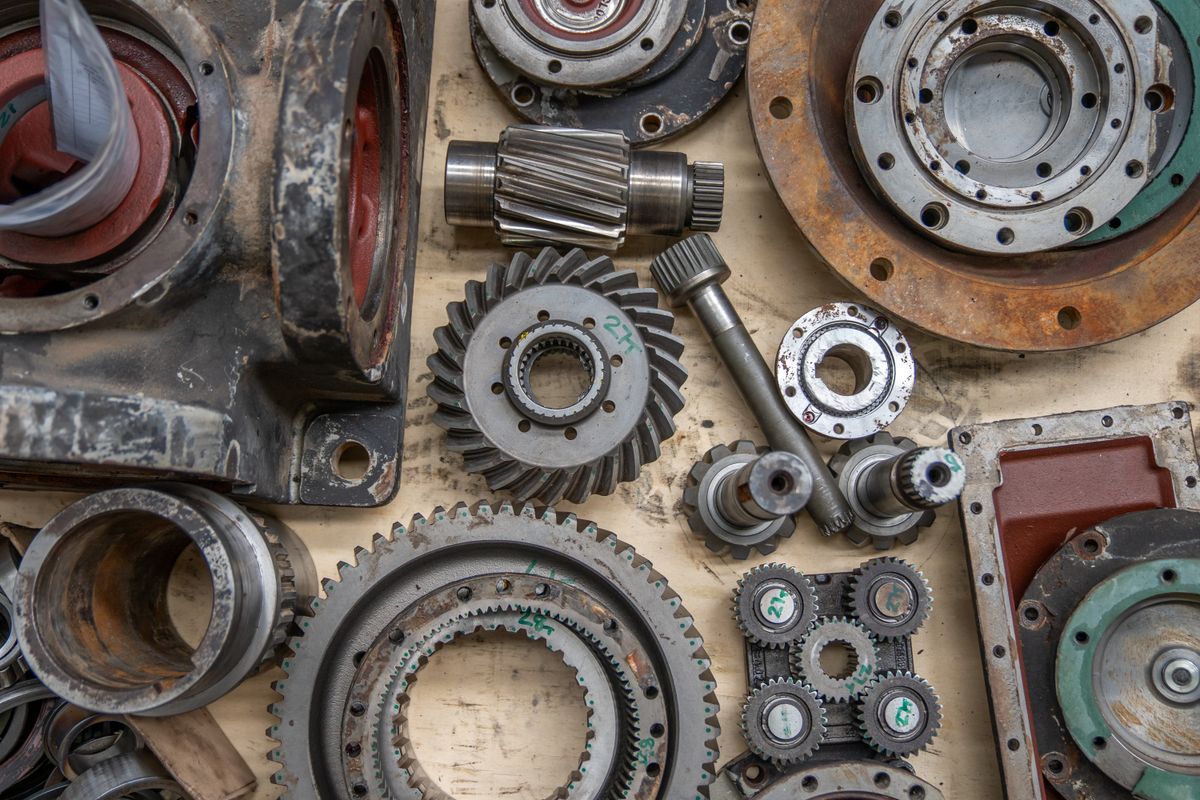
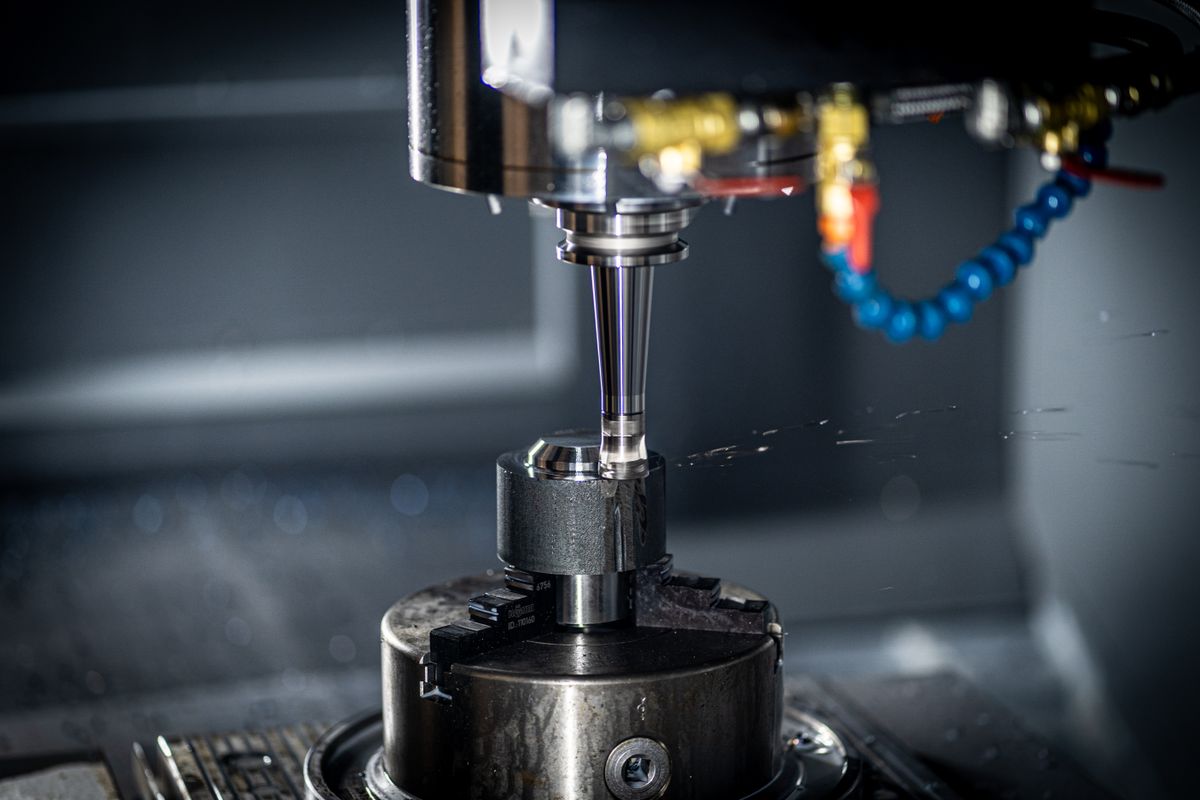
Quality is not a certificate on a wall. It is whether the second batch measures the same as the first, and whether the paperwork you receive matches the parts in the box when an auditor asks.
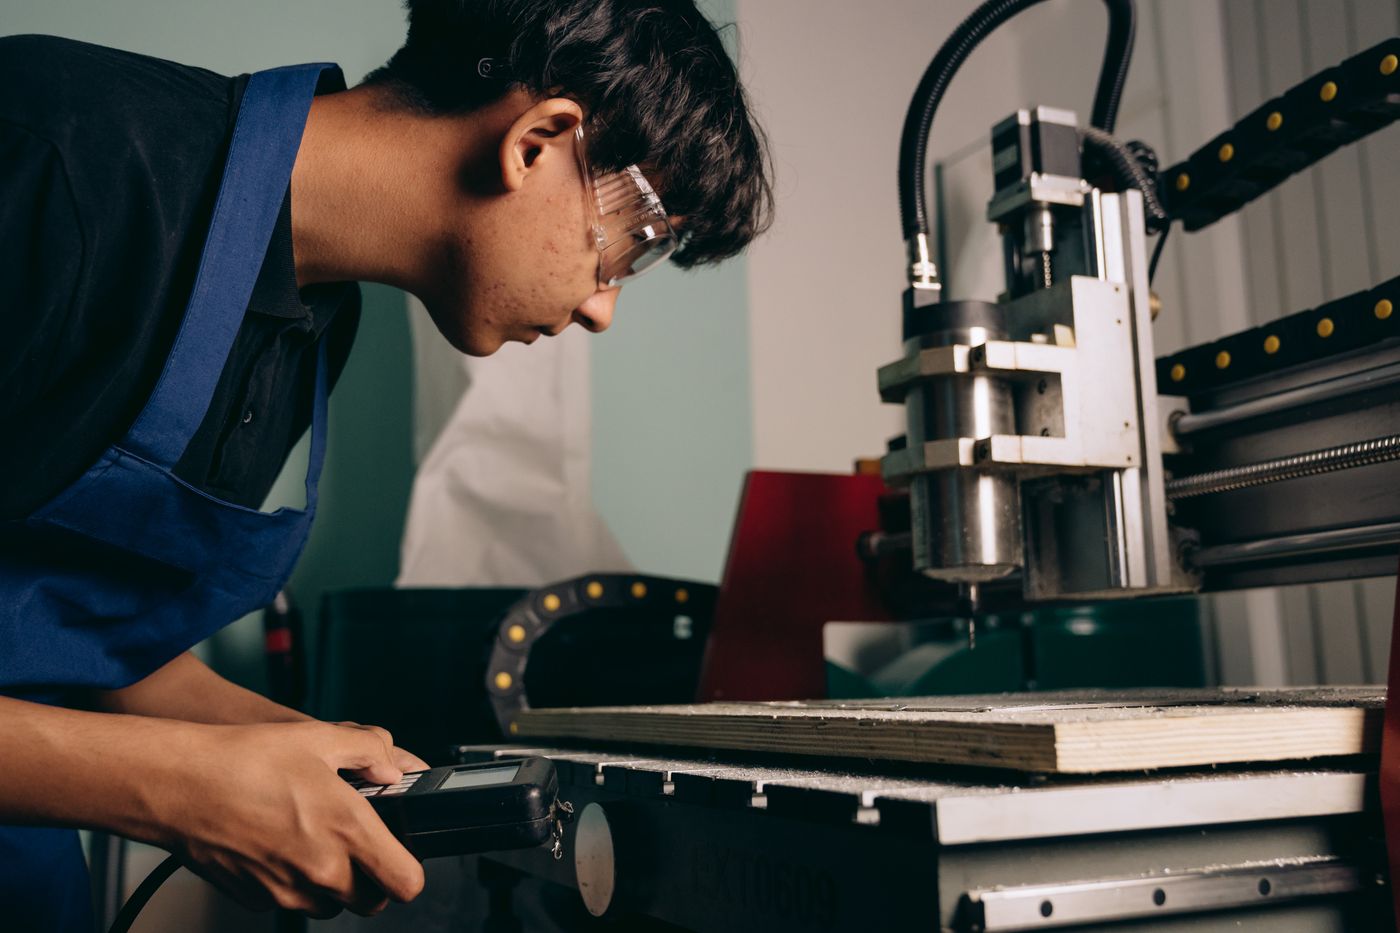
Our inspection is done by the same team that machines the part, on instruments in the same building. That is not a claim of independence. It is a claim of accountability: there is nobody else to blame, and the person who signs the report can walk to the machine.
How a job is controlled
We read the drawing before we price it, and tell you which feature will be difficult or expensive. That conversation is free and it is cheaper than discovering it in the first article.
The first part of a run is measured in full against the drawing and reported before production continues. If it is out, the run does not start.
Critical dimensions are checked through the run at a frequency agreed with the drawing, not only at the beginning and the end.
Parts are inspected before packing, and the reports, material certificates and drawing revision used travel with the shipment.
Measurement capability
| What is being checked | Measured on | Capability |
|---|---|---|
| Hole position and profile | Coordinate measuring machine | ±0.003 mm in a temperature-stable room |
| Small features and thread forms | Vision measuring machine | 2D profile with magnified edge detection |
| Roundness, cylindricity, runout | Roundness tester | 0.001 mm resolution on ground faces |
| Surface finish on seal faces | Surface profilometer | Ra 0.05–10 µm, with the trace recorded |
| Flatness and parallelism | Granite plate and height gauge | Dial indicator sweep over the face |
| Threads and bores | Go / no-go and plug gauges | Verification against the named standard |
| Hardness after treatment | Hardness tester | Confirmed per batch against the treatment record |
Measurement is not the same as capability. We publish what we measure with, and separately we quote the tolerance we can hold repeatably on your feature. Those are two different sentences, and only one of them is worth writing down.
On the bench

Request a quotation
Send the drawing and the quality requirement together. We will confirm what we can measure in-house, what needs an outside laboratory, and what that adds to the lead time.