Home/Case Studies
Case studies
Real parts, described by what made them difficult. No customer names, no part numbers — those belong to the people who paid for them.
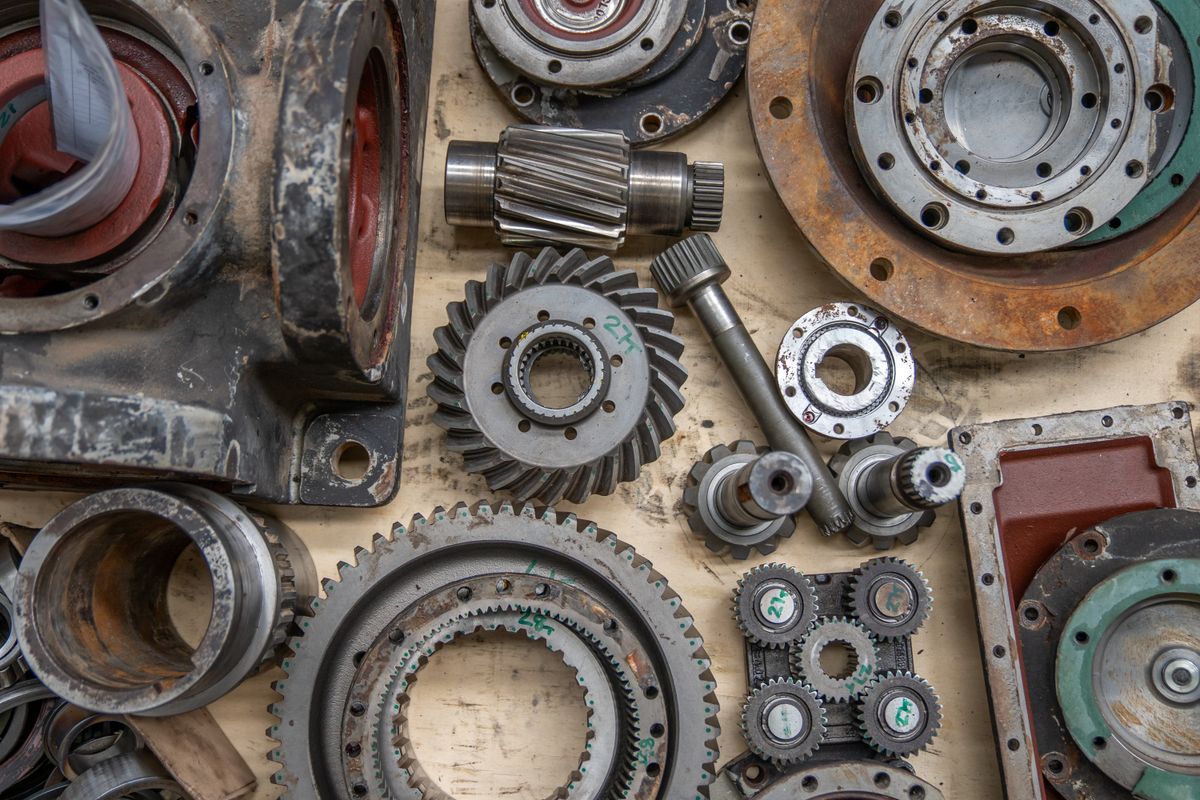
Real parts, described by what made them difficult. No customer names, no part numbers — those belong to the people who paid for them.
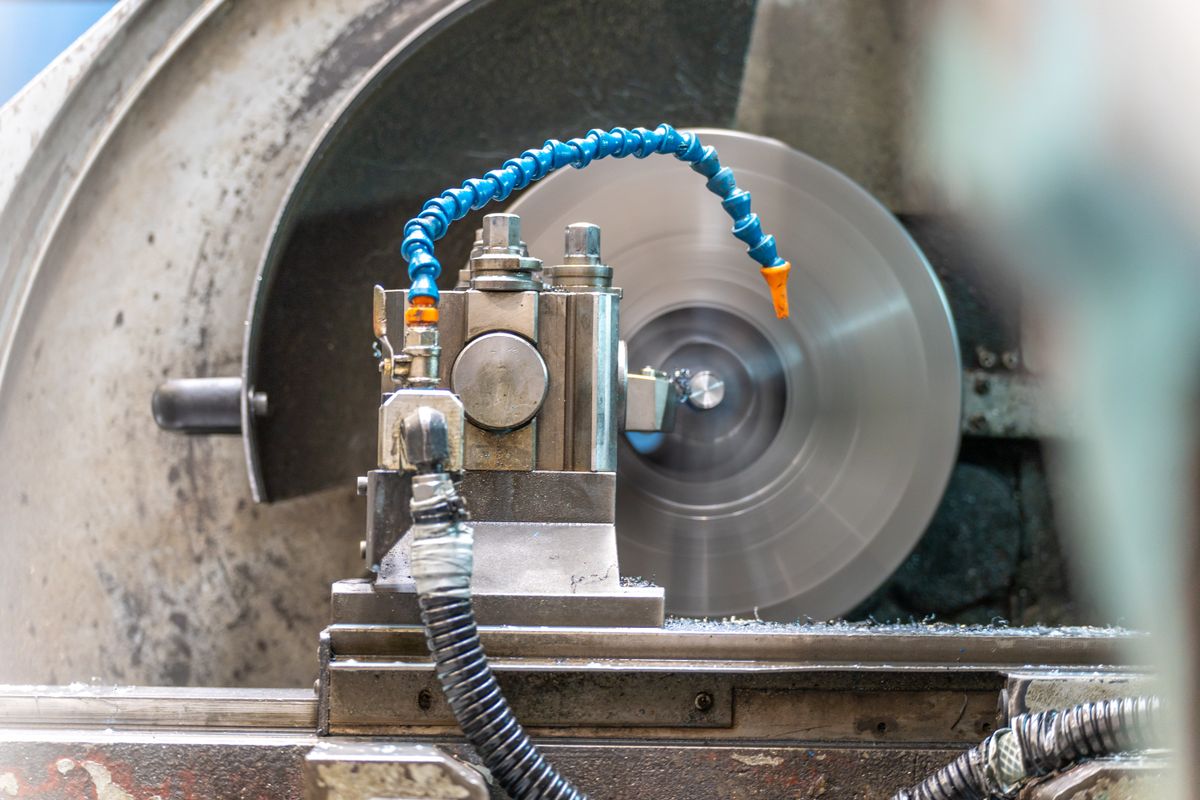
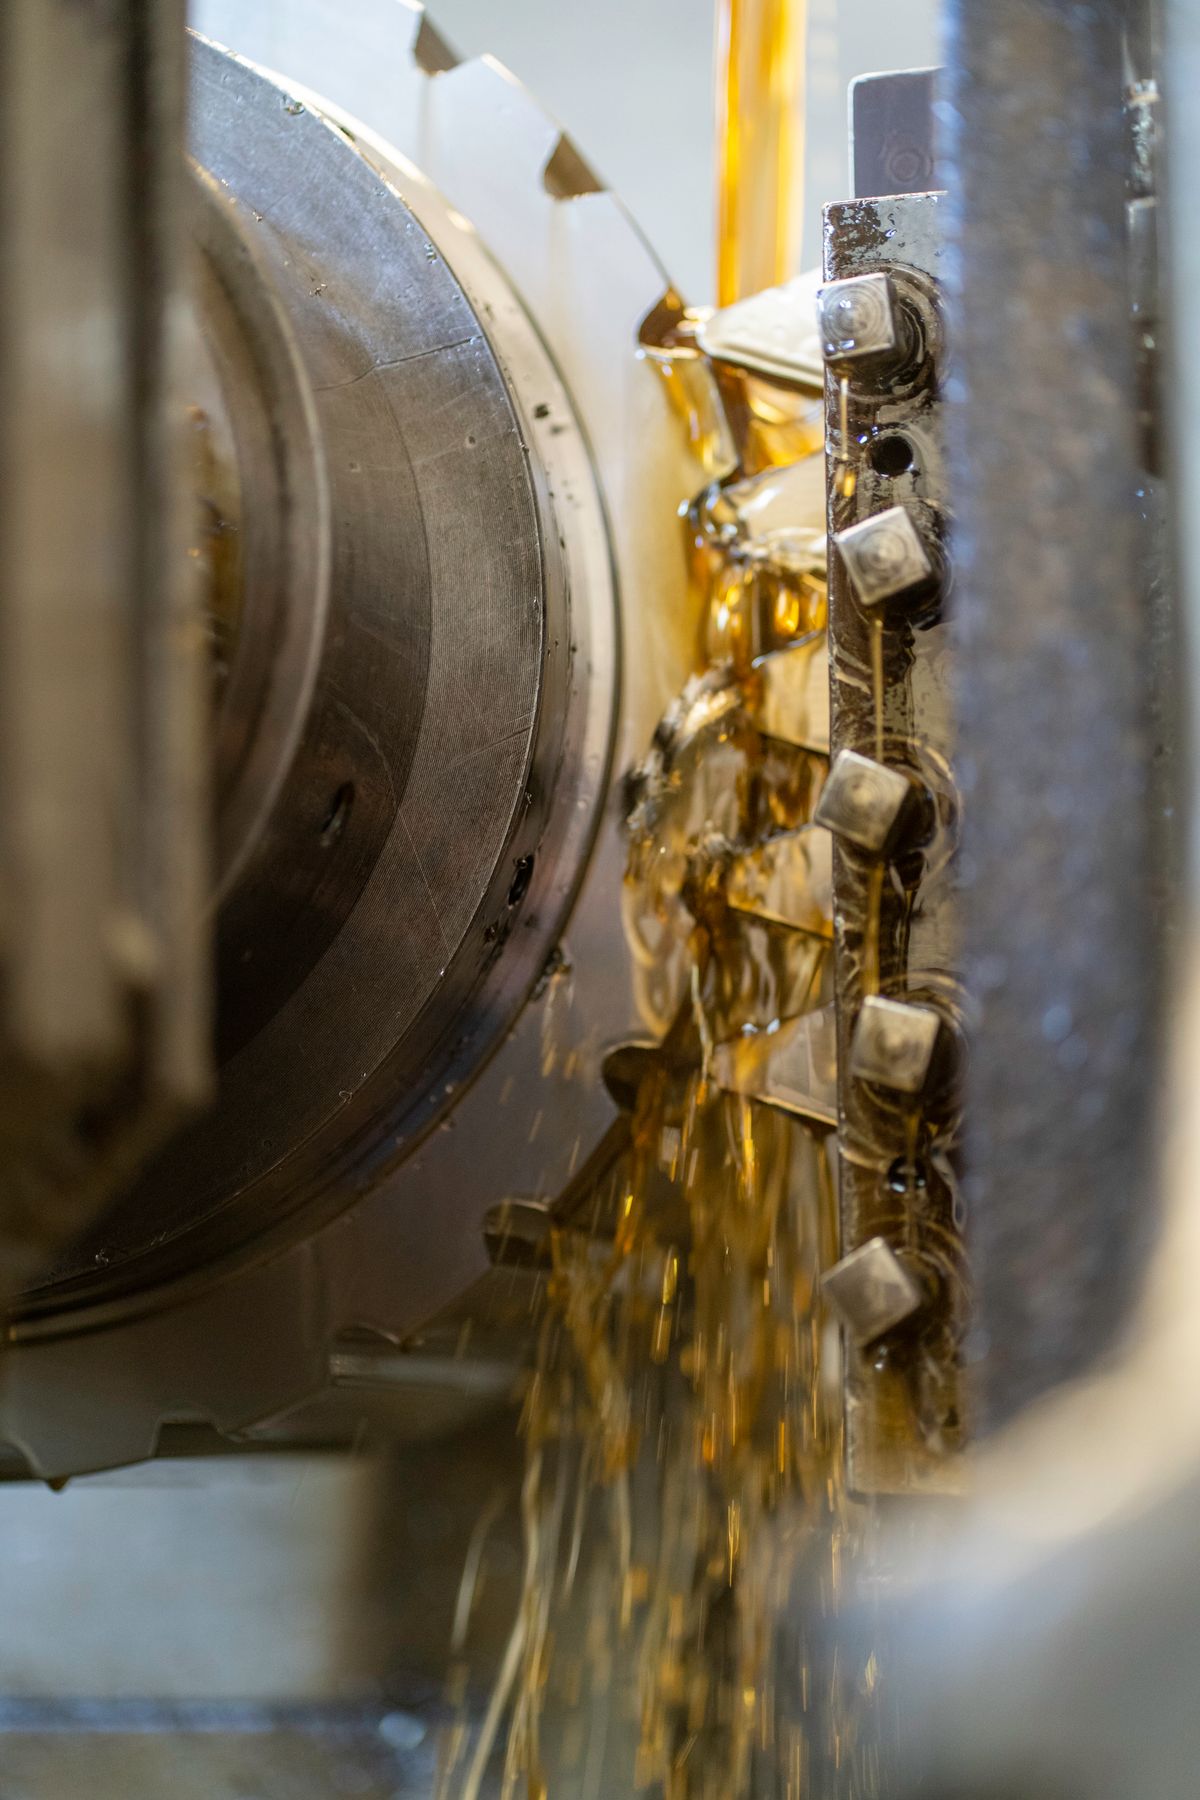
Most supplier case studies are written to impress a procurement team. These are written for the engineer who has to decide whether a shop can actually make the part: what the difficulty was, what we changed, and what the measured result was.
Oil & gas
The part. Beryllium copper C17200, thin wall, non-magnetic requirement, deep bore with a sealing groove at the bottom.
What we did. Turned from bar in two setups with a bored soft jaw, groove cut with a form tool, magnetic response checked on a sample from each lot.
Result. Wall thickness and bore concentricity held through a 300-piece run.
Automation
The part. Paired set, backlash specified as a range, wheel in 42CrMo and shaft in 40Cr, both hardened after cutting.
What we did. Turned and hobbed as a pair, heat treated outside, journals ground here from the original centres, contact pattern checked against the mating part.
Result. Backlash reported at the middle of the range on every set.
Medical
The part. H13 at 52 HRC, ribs 0.8 mm wide at 9 mm deep, square bottom, textured cavity floor.
What we did. Milled rough before hardening, ribs sunk with graphite electrodes machined in-house, skim pass on the floor, fit checked against the mating insert.
Result. Ribs cut without electrode breakage; tool released after two trial shots.
Marine
The part. 2507 super-duplex, sealing faces at Ra 0.8, thread forms on both ports, pickling required after machining.
What we did. Turned with sharp, dedicated tooling and low heat input, sealing faces finished and measured with a profilometer, pickled and passivated before packing.
Result. No torn surfaces; certificate and finish report shipped with the batch.
Robotics
The part. 7075-T6, 1.5 mm walls between pockets, hard anodised after machining, flatness across the mounting face.
What we did. Rough leaving 0.5 mm, stress relief, finish with light radial cuts, machined to pre-anodise size on the bores, flatness checked before and after finishing.
Result. Walls held without chatter; anodising did not move the mounting bore.
Semiconductor
The part. 6061 plate, 600 mm long, flatness across the bed, more than 200 holes, individually bagged and cleaned.
What we did. Milled in two setups with a stress-relieved blank, holes drilled and reamed in one program, deburred as a specified operation, cleaned and bagged individually.
Result. Flatness held after machining; no burrs found in the blind holes on audit.
Customer names, part numbers and drawings are never published. If you want a reference for a specific industry, ask — with the customer's permission we will arrange it.
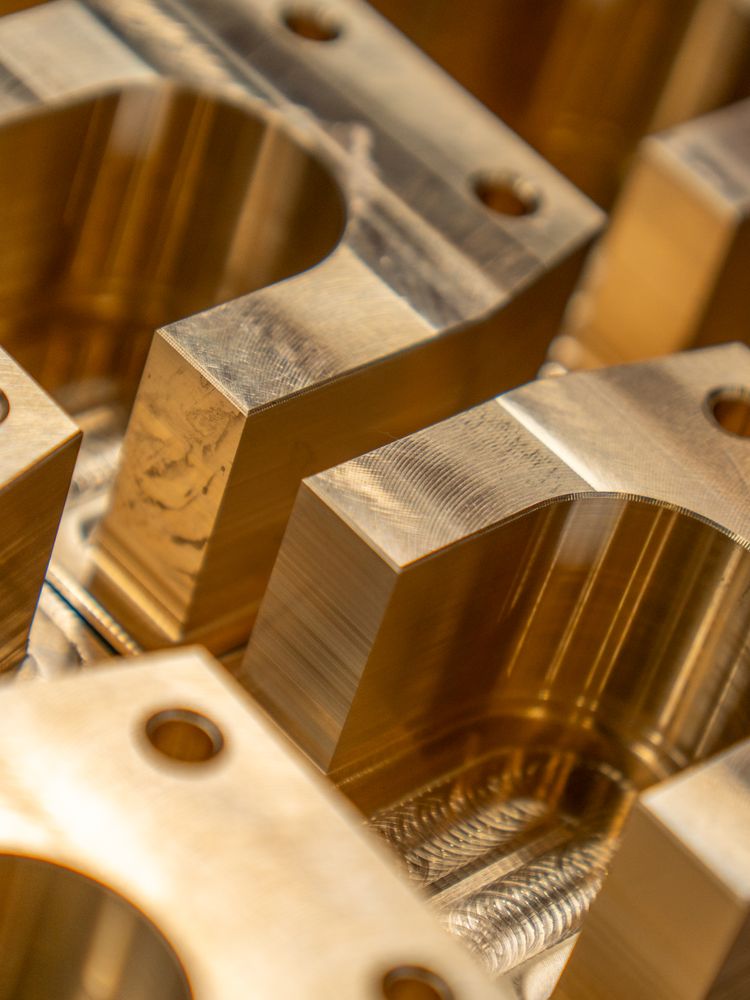
Parts we can show
Request a quotation
Tell us the part, the material and the quantity. An engineer reviews your drawing and replies within one working day — usually with a suggestion on how to make it cheaper.